Meeting rooms

Explore our meeting rooms, designed to keep your team or guests comfortable, creative and focused. Audiovisual equipment, ultra-fast Wi-Fi and flip charts come as standard, and we’re happy to arrange catering on request

GREEN Room (3rd floor)

  • Flexible workspace* / small meeting room
  • 20 m²
  • Daylight
  • Central climate control
  • 1–4 persons
  • Free Wi-Fi
  • Flip chart with markers
  • Notepads and pens
  • Projector with screen or other AV on request

.  Screenshot%202026-09-09%20at%2010_54_26%E2%80%AFAM.png
Request information

Blue Room (1st floor)

  • Flex workspace* / small meeting room
  • 20 m²
  • Daylight
  • Central climate control
  • 1–4 persons
  • Free Wi-Fi
  • Flip chart with markers
  • Notepads and pens
  • Projector with screen or other AV on request

    .        Screenshot%202026-09-09%20at%2010_55_44%E2%80%AFAM.png
PURPLE Room (1st floor)

  • Meeting room
  • Standard setup: U-shape
  • 60 m²
  • Daylight
  • Central climate control
  • 10–24 persons
  • Free Wi-Fi
  • Flip chart with markers
  • Notepads and pens
  • Touchscreen SMART TV included
  • Additional AV on request

Screenshot%202026-09-09%20at%2010_57_08%E2%80%AFAM.png

Request information

WHITE Room (2e etage)

  • Meeting Room
  • 50 m²
  • Natural daylight
  • Central climate control system
  • Capacity: 16 people
  • Free Wi-Fi
  • Flip chart with markers
  • Notepads and pens
  • Projector with screen or other AV equipment available upon request

Ideal for hosting a training course!
Screenshot%202026-09-09%20at%2010_59_49%E2%80%AFAM.png

Request information

ORANGE Room (1st floor)

  • Meeting room
  • Standard setup: oval boardroom
  • 35 m²
  • No natural daylight
  • Central climate control
  • Up to 12 persons
  • Free Wi-Fi
  • Flip chart with markers
  • Notepads and pens
  • Projector included
  • Additional AV on request

Screenshot%202026-09-09%20at%2011_00_45%E2%80%AFAM.png

Request information

YELLOW Room (2nd floor)

  • Meeting room
  • Standard setup : classroom style
  • 85 m²
  • No natural daylight
  • Central climate control
  • 15–40 persons:
    • U-shape max 20
    • classroom max 25
    • theatre max 40
  • Free Wi-Fi
  • Flip chart with markers
  • Notepads and pens
  • Projector & screen included
  • Additional AV on request

Screenshot%202026-09-09%20at%2011_02_06%E2%80%AFAM.png

Request information

RED Room (3rd room)

  • Meeting room
  • Standard setup: square boardroom (carré)
  • 50 m²
  • Daylight
  • Central climate control
  • 8–20 persons
  • Free Wi-Fi
  • Flip chart with markers
  • Notepads and pens
  • Projector & screen included
  • Additional AV on request

Screenshot%202026-09-09%20at%2011_03_00%E2%80%AFAM.png

Request information

GREY Room (3rd floor)

  • Meeting room
  • Standard setup: U-shape
  • 130 m²
  • Daylight
  • Central climate control
  • 25–100 persons:
    • U-shape max 40
    • classroom max 60
    • theatre max 100
  • Free Wi-Fi
  • Flip chart with markers
  • Notepads and pens
  • Projector & screen included
  • Additional AV on request

Screenshot%202026-09-09%20at%2011_03_59%E2%80%AFAM.png

Request information

BOARDROOM Penthouse

Unique event location: our exclusive penthouse with stunning city views! Perfect for private events and business occasions such as contract signings, chef’s dinners, confidential board-meetings or creative brainstorming sessions
Screenshot%202026-09-09%20at%2011_04_33%E2%80%AFAM.png

Request information

Practical details

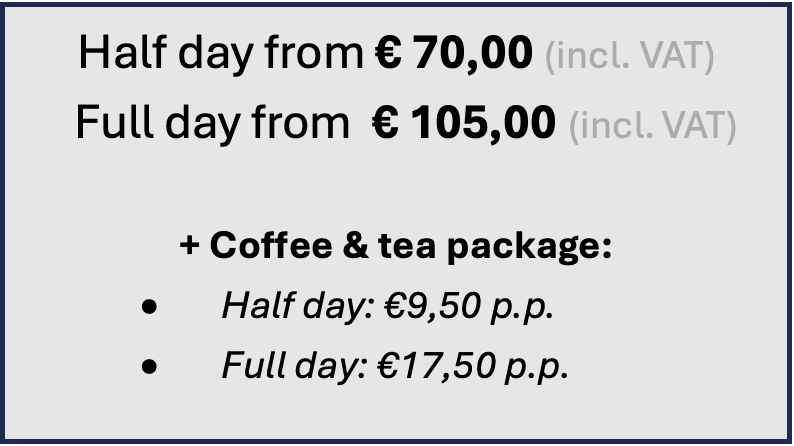
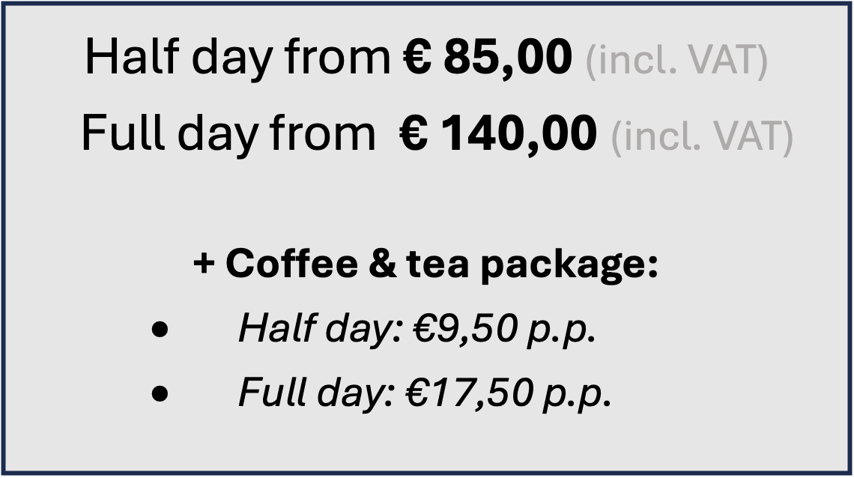
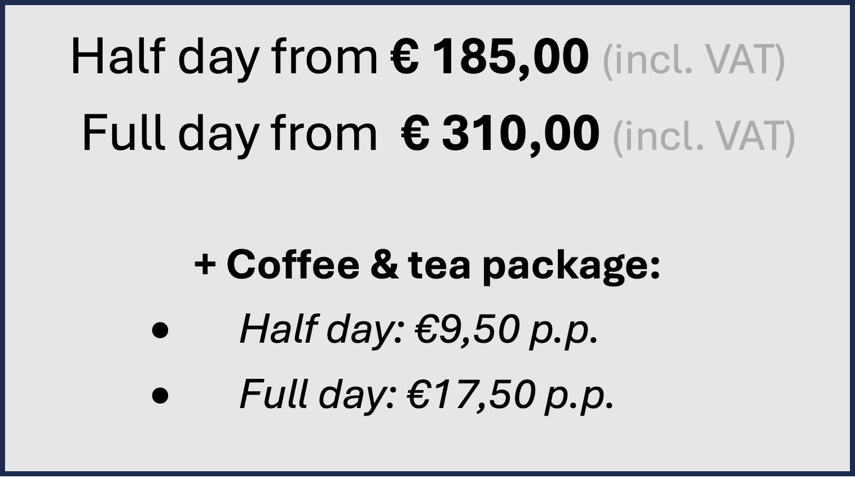
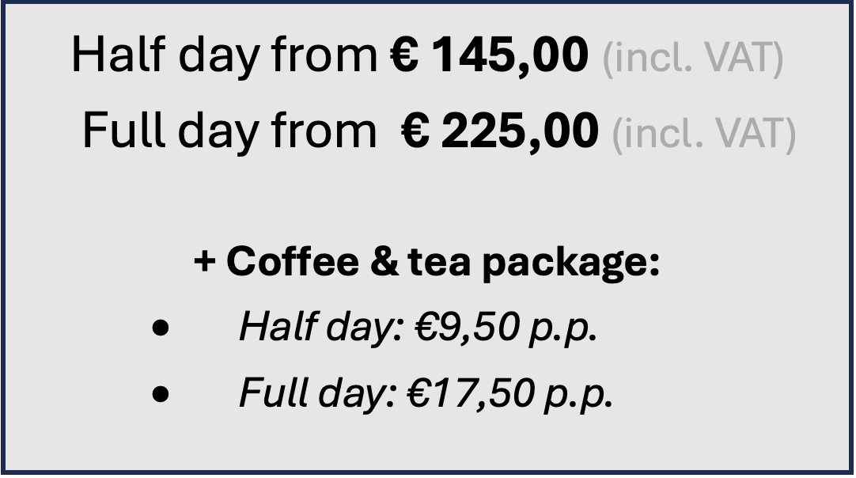
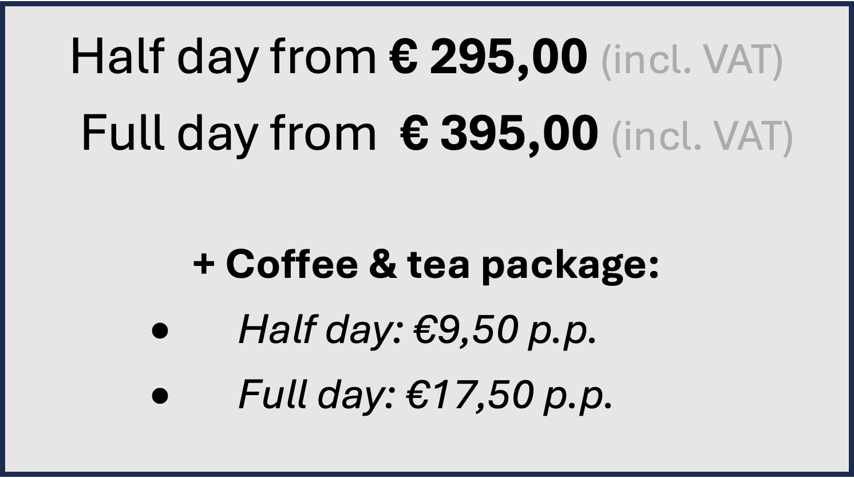
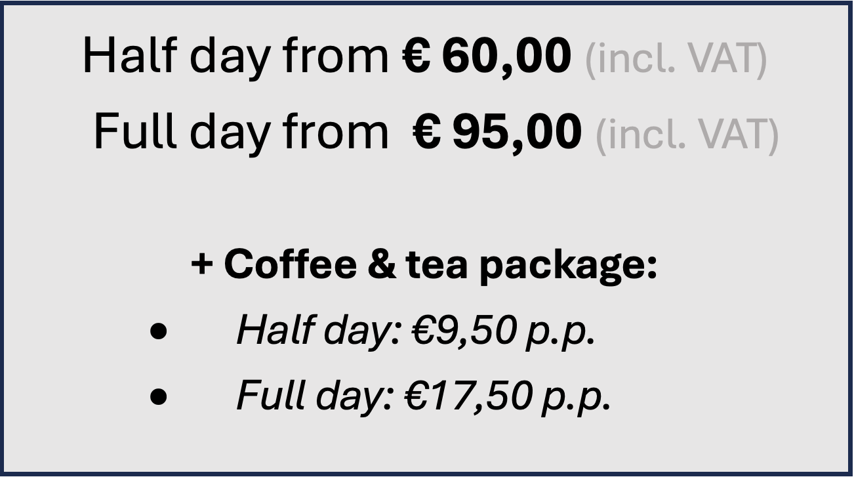
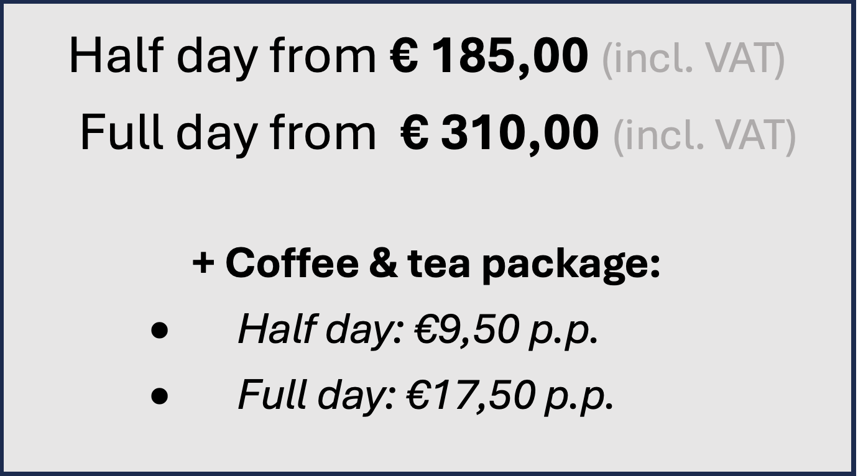
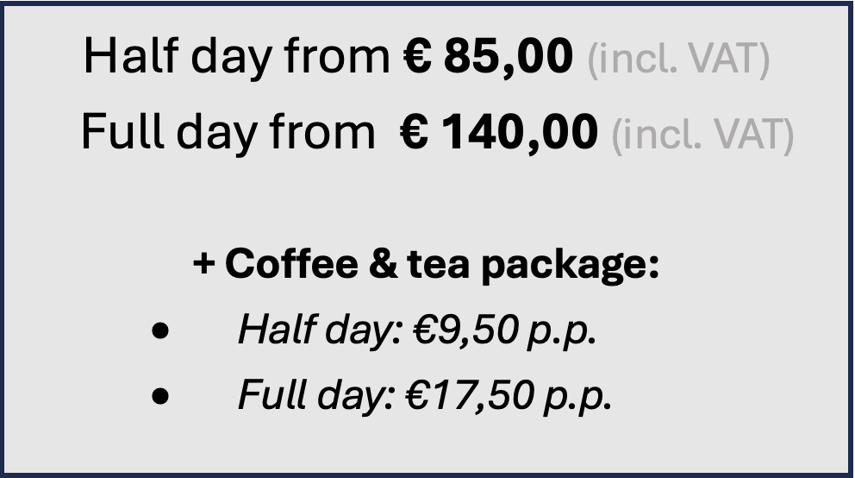
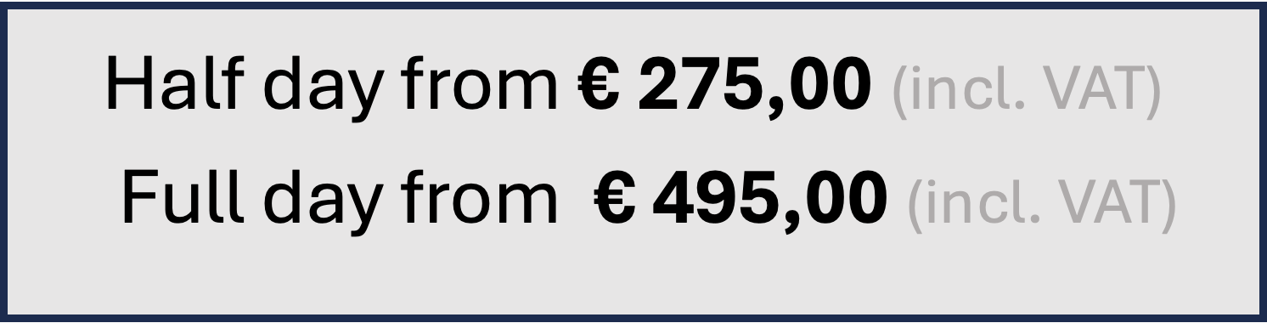
  • Meeting rooms can only be rented in combination with a half-day or full-day refreshment package that includes coffee, tea, cookies and sweets (Half-day package: € 9.50 p.p. | Full-day package: € 17.50 p.p.)
  • Separate rates apply for coworking; please see the “Coworking” page for full details
  • Room-hire rates exclude any catering served inside the room
  • An additional surcharge may apply for meetings outside regular opening hours (09:00–17:00)